
RST Nursing Home Progressing

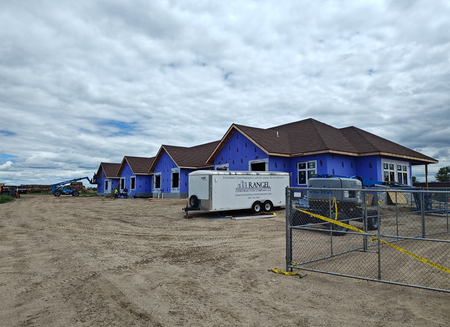
This showcase design-build project by Rangel Construction Company is going very well. Onsite, Rangel has a dedicated and hardworking crew of craftsmen framing the 36,000 square foot building. The attic of this building features a continuous access walkway and mechanical chase, which requires the truss system to be composed of multiple pieces. This makes construction of the roof much more time-consuming.
In an effort to increase efficiency, our jobsite leaders developed a system to build and level sections of the roof on the ground, which were then lifted into place. All of the wood-framed walls for this building were prefabricated. While this process requires more pre-planning and shop drawing precision, it results in quick onsite erection. Plumbing and electrical rough-ins are starting right behind the installation of roofing and exterior windows. This project will be in great shape by wintertime! More to come…
Last Modified: